
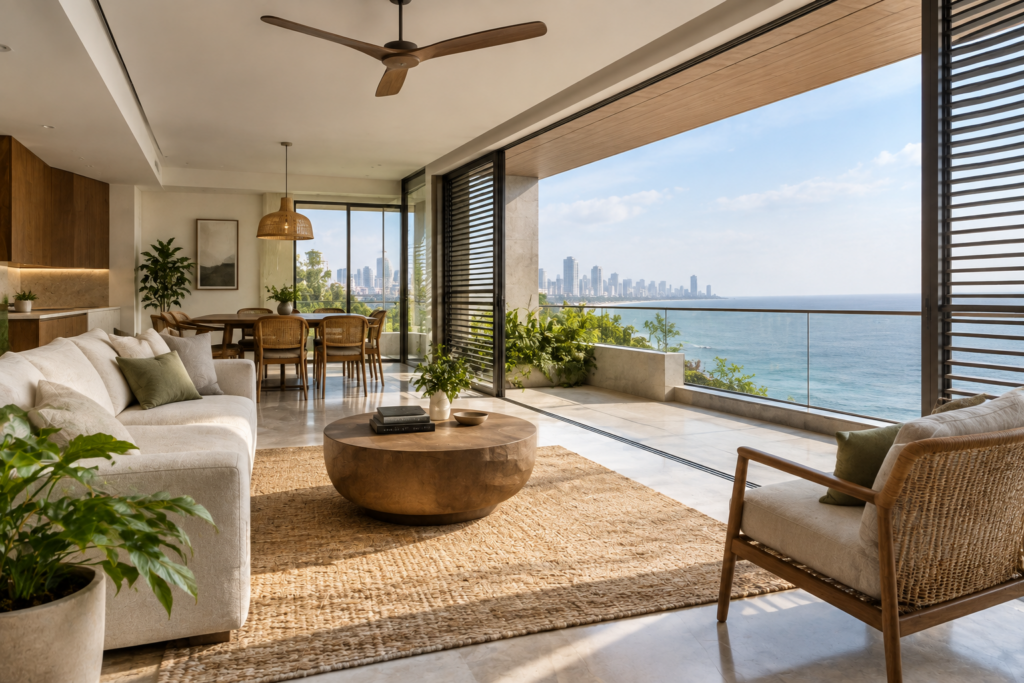
Mumbai’s air feels heavy for most of the year. Salt hangs in it, humidity settles into walls and wardrobes, and the monsoon tests every joint, sealant and drainage line a house has. Yet we regularly meet homeowners whose newly built apartments show rust on window frames within three years, or whose bedrooms stay stuffy despite a full day of air conditioning. Most of these problems were not caused by bad luck. They were designed in, or rather, overlooked at the design stage. Climate-responsive architecture in Mumbai starts with accepting that the coast is not a backdrop. It is the main brief.
Reading the Site Before Drawing Anything
What most people don’t realise is how much the wind and sun differ between two plots only a few kilometres apart. A home facing the Arabian Sea takes on a different load from one tucked into a dense residential lane in Bandra or Thane. Salt-laden winds, monsoon rain driven sideways, and intense western sun each behave differently depending on orientation and surroundings.
In our experience, the first useful question is not “what style do you want?” but “where does the weather hit this house hardest?” That answer shapes everything else: which walls need to be thicker, where openings should be protected, and how far the roof should overhang to shade the facade without blocking daylight.
Materials That Can Survive the Coast
Material choice is where coastal durability is won or lost. Steel that isn’t properly coated corrodes quickly in salt air. Cement plasters without the right admixtures crack and let moisture in. Timber that isn’t treated for humidity swells, warps and attracts termites. None of this is a reason to avoid these materials entirely. It is a reason to specify them with care.
Some choices we regularly make for Mumbai homes include marine-grade or well-coated aluminium for window and door frames, concrete mixes designed for low permeability, and stone or tile finishes that resist staining and moisture. For external surfaces, breathable paints and waterproofing systems matter as much as the finish itself. Here’s where things get interesting: a slightly higher upfront spend on the right material often removes years of repair costs that would otherwise sit in the building’s future.
Ventilation Without Sacrificing Privacy
Mumbai homes often face a tension between airflow and privacy. Dense neighbourhoods mean windows can’t simply be opened wide, and a home that seals itself off to keep out the noise and heat can feel airless within a few hours.
Cross-ventilation is the most reliable starting point. Placing openings on opposite walls lets air move through the house rather than stagnate in one room. Jaalis, louvres and recessed windows can let breeze in while screening views from the street. High-level ventilators above doors help hot air escape from the top of a room, especially in stairwells and double-height spaces where warm air tends to collect.
Planning Rooms Around Airflow
The layout of rooms matters as much as the openings in them. Bedrooms and living areas benefit from being on the side of the house that catches the prevailing breeze, while kitchens and utility spaces can be placed where heat and odours are easier to vent. Courtyards and light wells, when sized properly, can act as natural chimneys for warm air, pulling breeze through the interior even on still days.
Durability Is Designed, Not Added Later
A durable coastal home architecture is one where the detailing anticipates water, salt and time. Drip edges keep rain from running down facades. Slopes on terraces direct water away from parapets. Waterproofing membranes are laid before tiling, not patched after leaks appear. Gaps around windows are sealed with materials that flex rather than crack.
These details rarely make it into a glossy render, but they decide whether a home still looks good after fifteen monsoons. We treat maintenance access as part of the design too. Shafts, ducts and roof areas should be reachable without breaking into finished walls, so that future repairs don’t turn into renovations.
Sustainability Starts With Passive Design
Sustainable architecture in Mumbai doesn’t have to begin with solar panels or exotic systems. Often the most effective decisions are passive ones: shading the west-facing walls, choosing lighter roof finishes that reflect heat, and using cross-ventilation to reduce reliance on air conditioning during the shoulder months. Well-designed homes use less energy simply because they don’t fight the climate.
Where active systems do make sense, such as rainwater harvesting or efficient heat pumps, they work best when the passive design has already done most of the work.
A Modern Home That Suits Its Setting
Modern home design in Mumbai can be clean, spare and contemporary without ignoring the environment around it. Large glass facades look striking, but on a coastal site they need shading, careful glazing and robust frames. Flat roofs and open plans suit the city’s aesthetic, provided the roof drainage and insulation are executed well.
Bluearch Architects approaches every project with this balance in mind, bringing architecture, interiors and project management under one roof. Because the same team designs the home and oversees its construction, decisions about materials, waterproofing and ventilation are made with the whole building in view rather than handed off between trades.
Building for the Next Thirty Years
The best coastal homes look calm and deliberate because nothing about them is fighting the environment. They shed the rain, breathe with the breeze and hold up to salt and monsoon without constant repair. If you are planning a home in Mumbai and want it to perform as well as it looks, start the conversation early, before the plot is chosen or the drawings are finalised. Share your site, your priorities, and how you want the house to feel in the rain and in the heat, and let the design grow from there.