
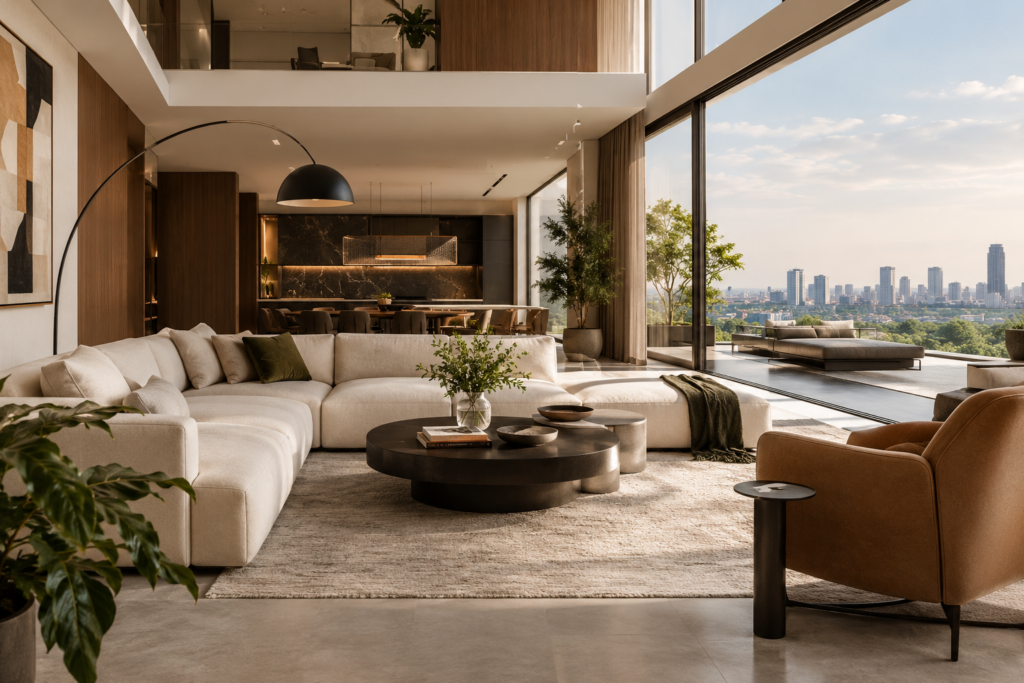
How Luxury Homes Are Evolving: Design Ideas That Balance Architecture, Comfort and Personality
Ten years ago, a brief for a luxury home design in Mumbai often started with a list of finishes: imported marble, a double-height foyer, a chandelier that could be seen from the road. Today, the conversations we have with clients start somewhere else. They want to know how the morning light will fall across the kitchen, whether the terrace will still be usable in July, and whether the house will still feel like theirs in twenty years. That shift is changing what people expect from luxury home architects in Mumbai, and it’s changing the homes themselves.
Why the Definition of “Luxury” Has Changed
Luxury used to be a statement about scale and display. What most people don’t realise is that the homes clients now find most satisfying are rarely the biggest ones. They are the ones where every room has a clear purpose, every material earns its place, and nothing feels like it was chosen just to impress a visitor.
In our experience, the clients who come to us after living in a large, formal house for years often say the same thing: the rooms were beautiful, but they didn’t get used. Here’s where things get interesting. The luxury they’re now asking for is quieter. It’s about ease, proportion, and spaces that adapt to how a family actually lives across a full day, not just a dinner party.
Architecture That Starts With the Site
Good architecture begins before the first sketch. A plot in Bandra, a bungalow near the coast, and a home in a growing suburb each carry different constraints around light, wind, privacy and neighbourhood character. A design that ignores these details will look impressive in a render and feel awkward in person.
This is why we treat site analysis as part of the design itself, not a preliminary step. Orientation determines where the living room catches the evening breeze. The height of a compound wall decides how much of the garden remains private. Small decisions made early, like where to place a stairwell or how deep to set a verandah, often shape the house more than any finish added later.
Comfort as a Design Principle
Comfort is easy to mention and harder to design for. It shows up in things people notice only after they’ve lived with them: a reading nook with the right depth for a cushion, a kitchen where two people can work without bumping into each other, a bedroom where the air moves without a fan running at full speed.
Spaces That Flex
Family needs shift constantly. A study becomes a guest room during a visit, a hobby room becomes a home office, and a child’s playroom turns into an adult’s quiet corner a decade later. Planning for this means designing rooms with flexible furniture zones, hidden storage, and layouts that don’t lock every function into one fixed corner.
Materials That Age Well
Luxury materials should get better with time, not just look good on the day the house is photographed. Natural stone, timber, and handmade tiles develop character as they wear. We often recommend specifying fewer materials, chosen with care, rather than a mix of many finishes that compete with each other.
Personality Is the Final Layer
A house can be well planned and comfortable and still feel generic. Personality is what makes a home recognisably yours, and it usually comes from the details a client cares about most.
For some, it’s a collection of art that needs a wall with good lighting. For others, it’s a kitchen designed around a family recipe book, or a puja room that receives its own sunlight. We’ve seen homeowners who are passionate about cars design a garage that doubles as a gallery, and others who wanted a library big enough to hold three generations of books.
The discipline is in letting personality lead without letting it overwhelm. A home that tries to express every interest at once often ends up feeling cluttered. The strongest homes we’ve worked on have a clear point of view, a restrained palette, and one or two moments where the client’s character comes through with real confidence.
What Bespoke Really Means in Practice
The term bespoke gets used loosely, so it’s worth being specific. For us, bespoke home architecture means the design begins with the client’s daily life, not with a catalogue. Custom joinery is only one part of it. The real work is in understanding how the household moves, what they value, and where they want to feel calm.
This is also where the advantage of working with one studio matters. Bluearch Architects brings architecture, interiors and project management under one roof, so the people who design the home are the same people who oversee its build. That continuity reduces the gaps between drawing and finish, where original intent often gets lost. Over our 22+ years of practice, across residences in Mumbai, Pune, and beyond, that approach has taught us that the best luxury homes are the ones where nothing is left to chance.
Bringing It Together
The luxury home of today is less about how much it can show and more about how well it supports the people inside it. Architecture gives the house its structure and relationship to the site. Comfort makes it liveable in the ordinary hours. Personality makes it worth coming back to every evening.
If you are planning a home and want it to balance all three, the best first step is a conversation. Share your plot, your family’s routines, and the way you want the house to feel, and let the design grow from there. Our team at Bluearch Architects is happy to talk through what’s possible, whether you’re at the earliest stage or already holding a rough brief.